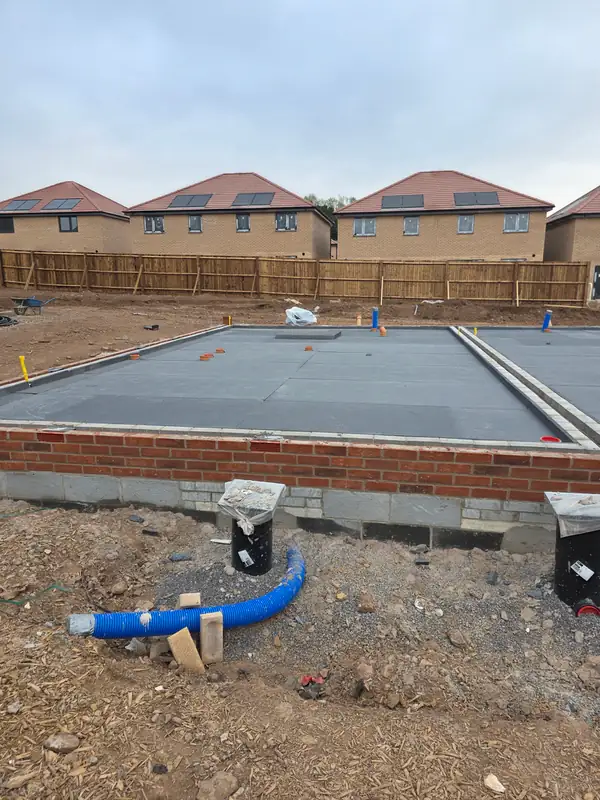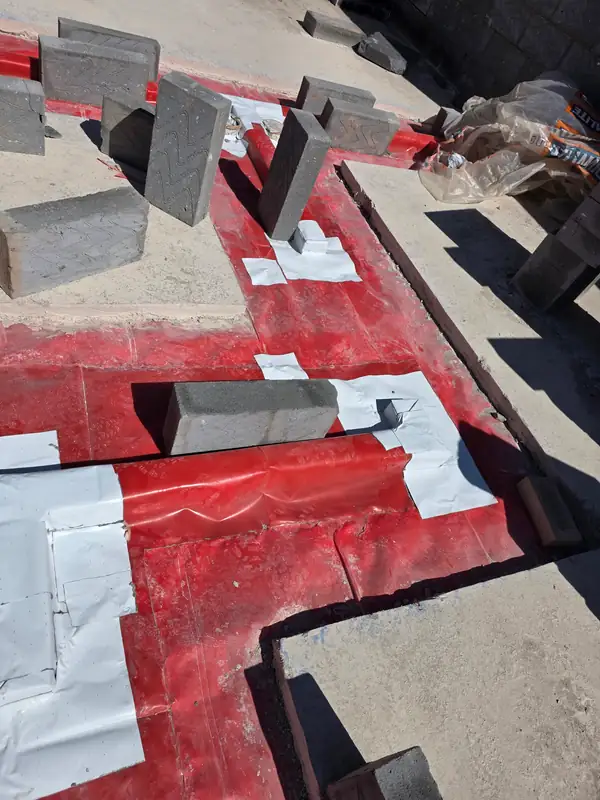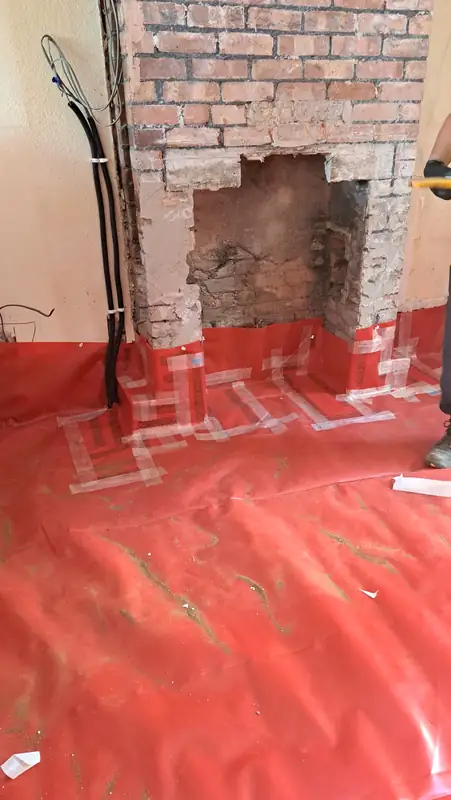
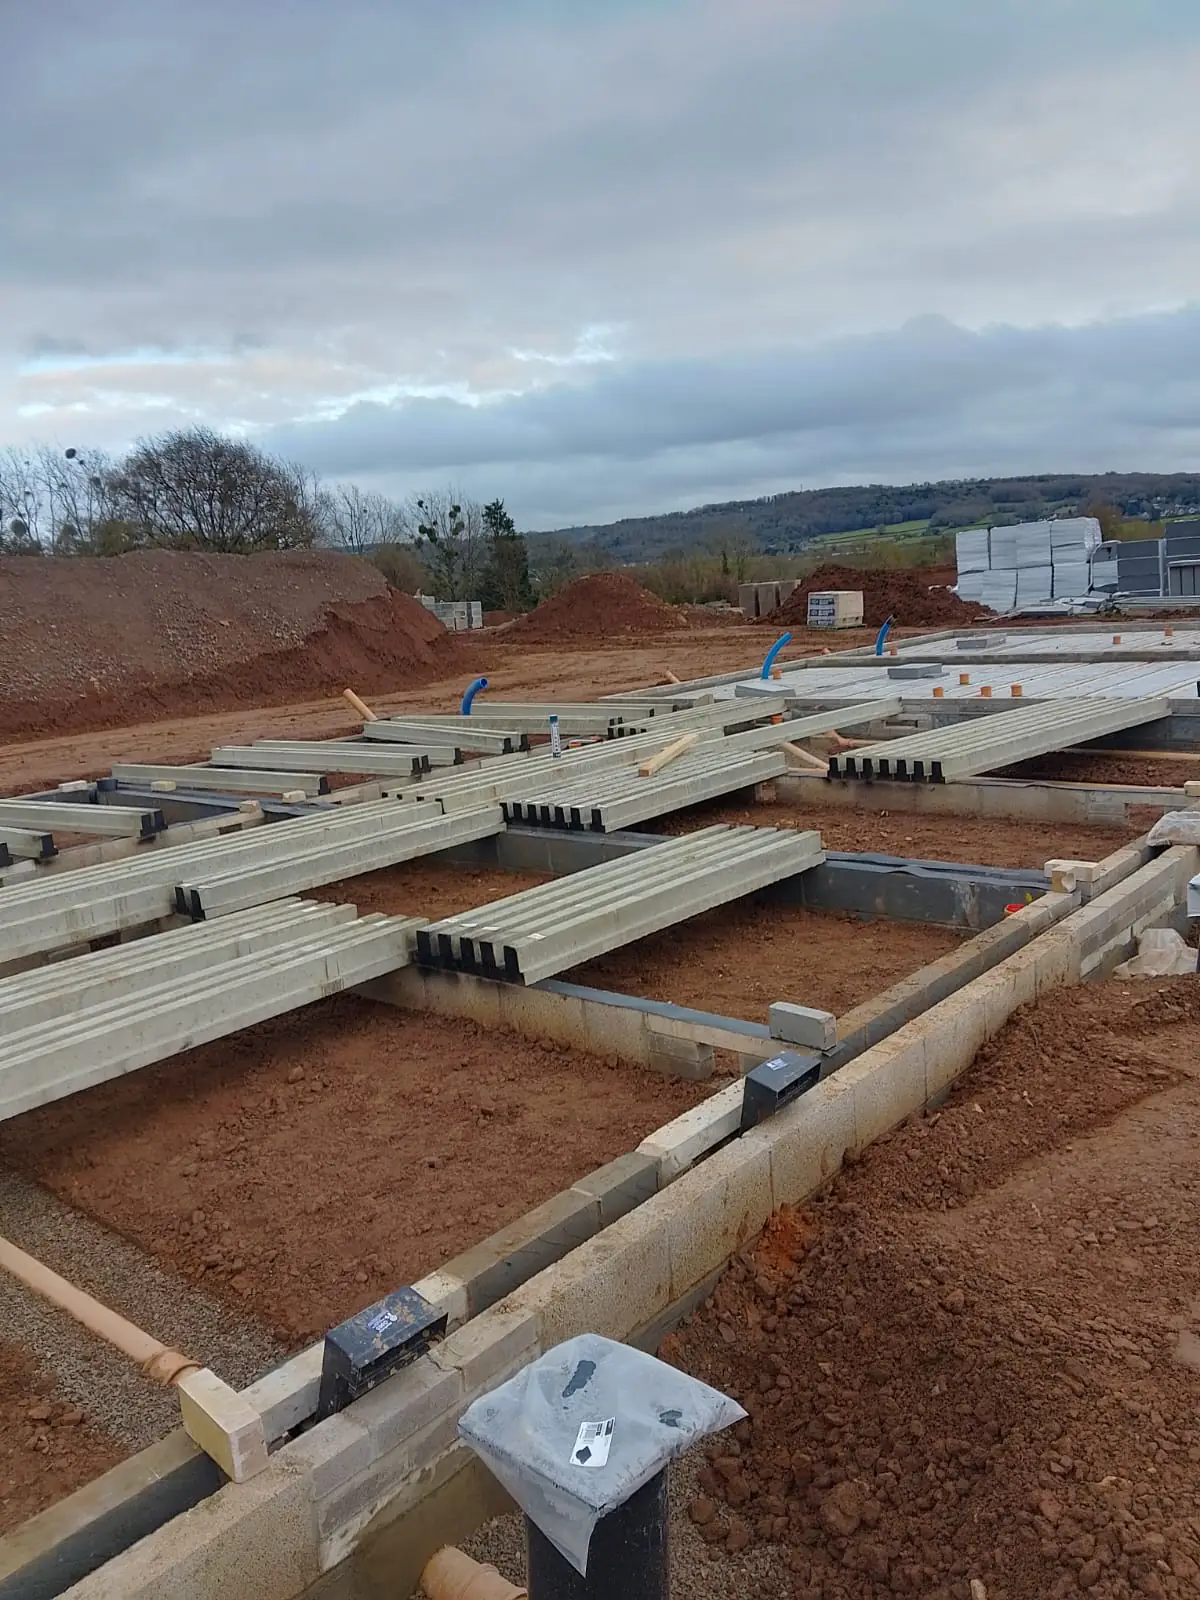
We installed precast concrete floor beams on a building project in Keynsham. The beams spanned between low substructure walls, forming the first part of a suspended floor while sections of the footprint remained open for the remaining components.
Placing beams across the supporting walls
Our work involved positioning the individual concrete members across the spaces within the wall layout. This brought the floor structure into place above the ground beneath it.
A precast beam floor develops through a sequence of components. Installing the beams is one stage in that assembly, before the remaining specified infill and layers complete the floor.
Working alongside service entries
Service ducts and upright elements were already present near the wall lines. The floor installation took place within that existing substructure and service layout.
The positions where services approach or enter the building need to be considered with the floor construction. They form part of the same working area as the supporting walls and beams.
A suspended floor under construction
The work here covered the beam installation stage. The floor had not yet become a continuous surface across the whole footprint.
We provide concrete floor and substructure work in Keynsham and around Bristol. The appropriate floor system and its components come from the project design, which defines the installation scope.
Discuss precast floor beam installation and associated substructure work near Bristol with JG. Discuss your project with JG.