Our concrete floor work in Nailsea covered several areas of a developing building site. We formed floor surfaces within open plots and a more enclosed masonry area, with each location progressing alongside its surrounding construction.
Floor construction across the plots
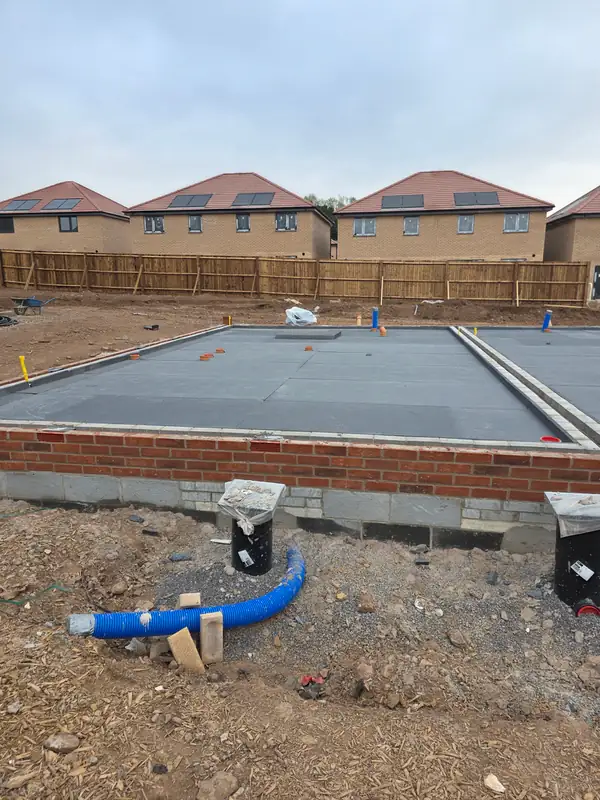
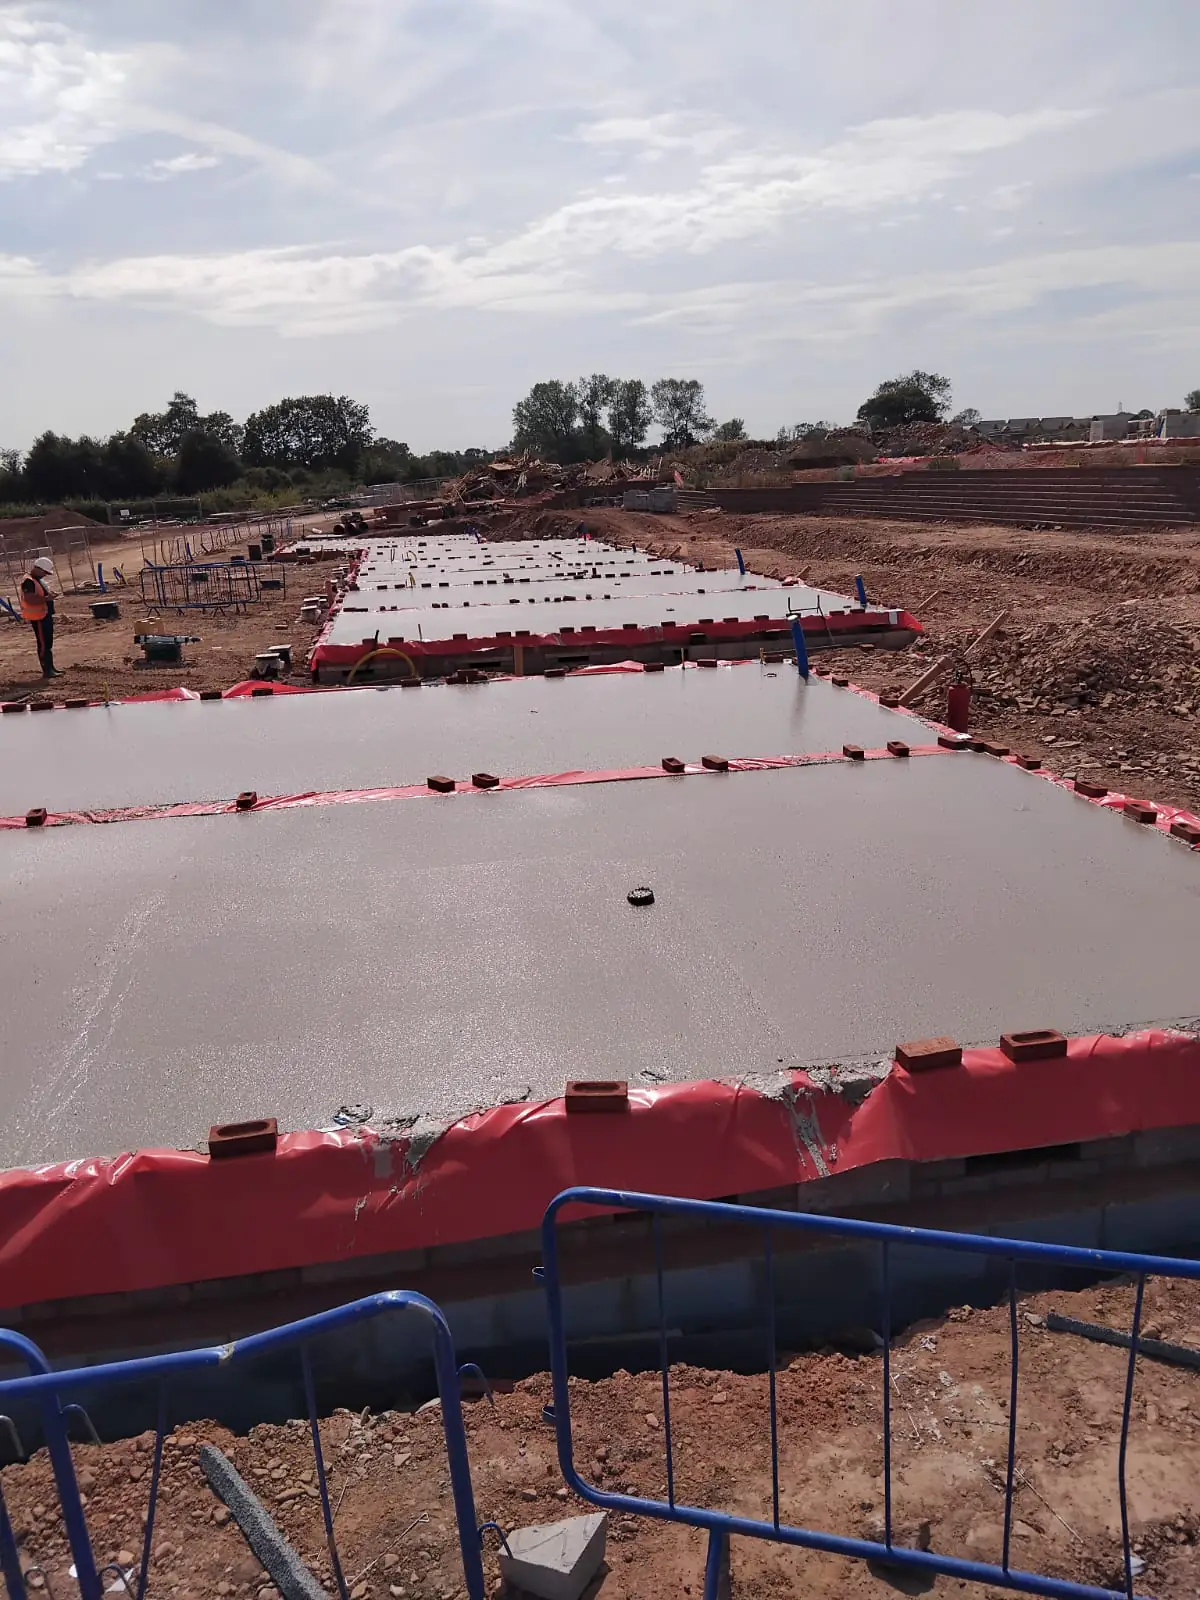
We carried out concrete floor work within footprints defined by low perimeter construction. The wider site included several floor areas, each with its own boundaries and service openings.
Working across a development involves separate plots reaching the floor stage at different times. The scope needs to be understood within that continuing sequence of site work.
Concrete within an enclosed building area
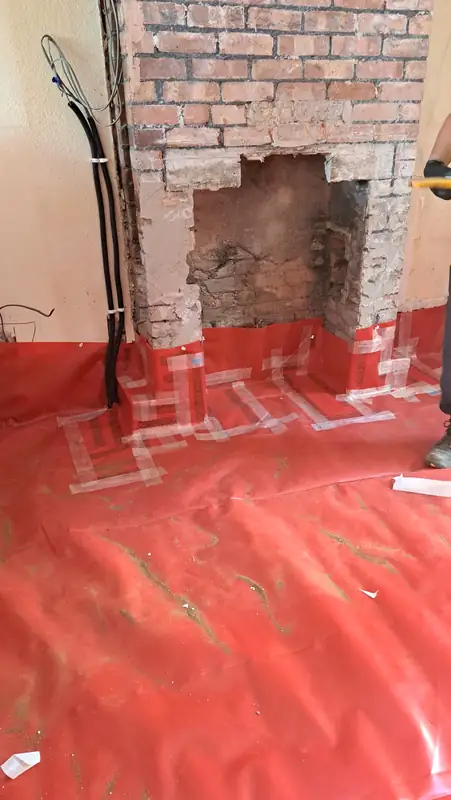
The work also included a concrete surface bounded by brickwork, where the working area was more enclosed. This was a different setting from the open plots elsewhere on the site.
In each area, the concrete floor had to fit the surrounding construction. The masonry boundaries and access to the working space formed part of that context.
Perimeters and openings within the floor scope
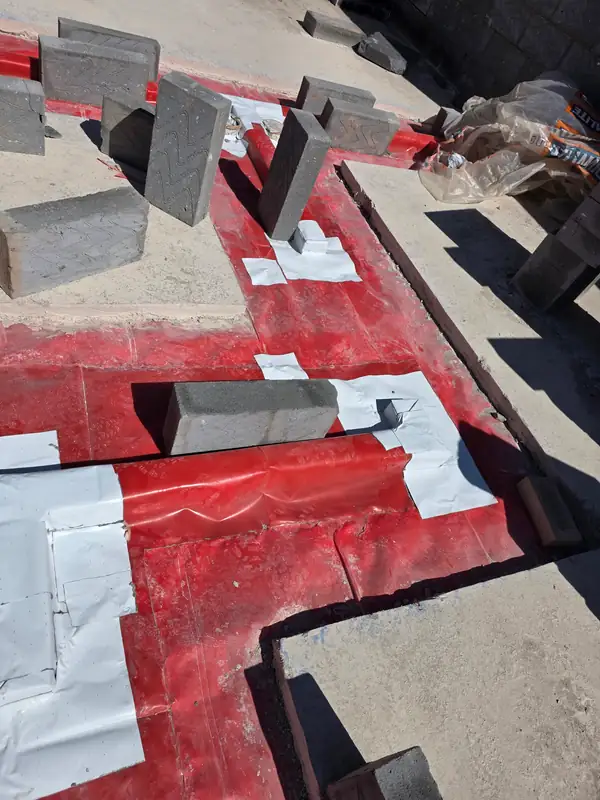
Membrane at the edges and pipe openings were part of the floor arrangement. These junctions connected the concrete work with the substructure and service installation.
Our Nailsea work brought these areas through their concrete floor stages while the development continued. We undertake floor and groundwork packages for building projects around Bristol.
Contact JG about concrete floor slabs in Nailsea or the Bristol area, including the associated groundwork. Discuss your project with JG.