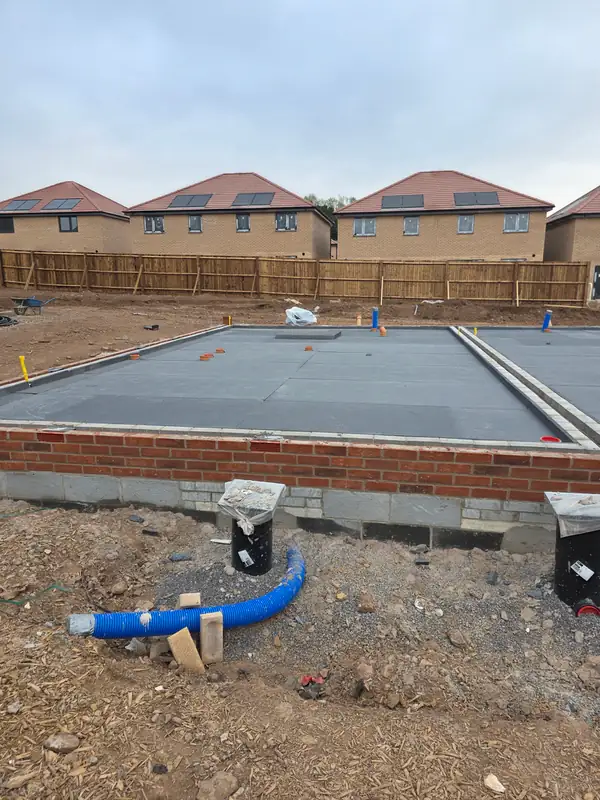
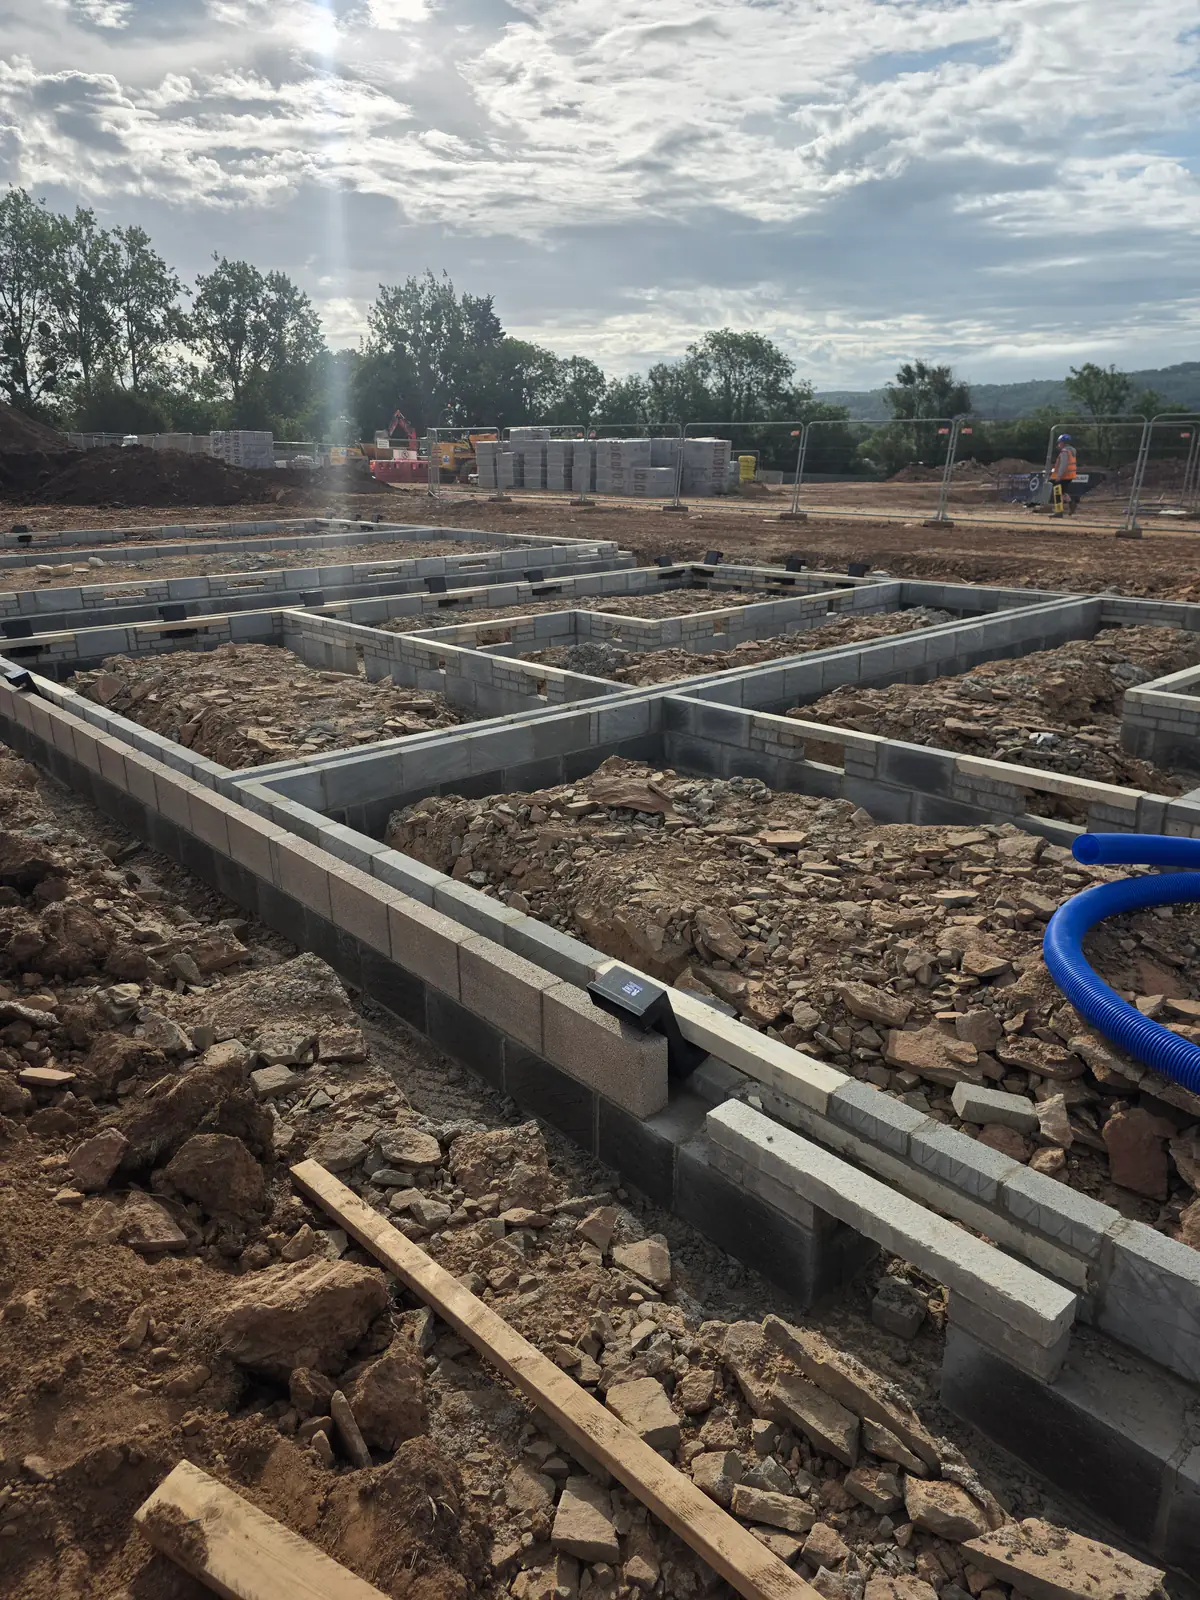
We carried out substructure blockwork in Bristol, forming the low wall layout before ground-floor construction. Our work included external boundaries and internal divisions, with openings and service positions forming part of the building footprint.
Building the perimeter and internal walls
We built blockwork along the wall runs and around the footprint. The internal divisions formed part of the layout alongside the outer boundary, bringing the early groundwork into the masonry stage.
These walls relate to the construction above and the intended floor system. Their arrangement follows the building design, including the parts of the floor requiring support.
Allowing for services within the layout
The work included openings within the blockwork, with service ducts positioned around the building area. These were part of the same below-floor construction stage.
Services may pass through or beside the walls, so their positions need to be considered with the masonry. This coordination matters before later ground and floor work closes the area.
Preparing for ground-floor construction
The substructure walls were in place while the ground inside remained exposed. Floor construction was the next part of the build to develop within that prepared layout.
We undertake substructure masonry and groundworks across Bristol, including work for new buildings and extensions where the early wall and floor stages need to be brought together.
Planning substructure blockwork in Bristol? Contact JG to discuss the walls, groundwork and floor preparation your project needs. Discuss your project with JG.