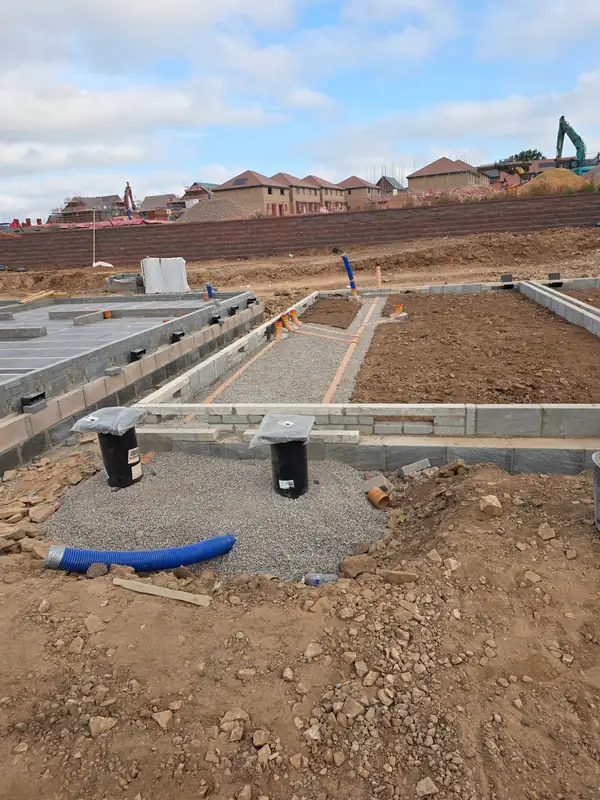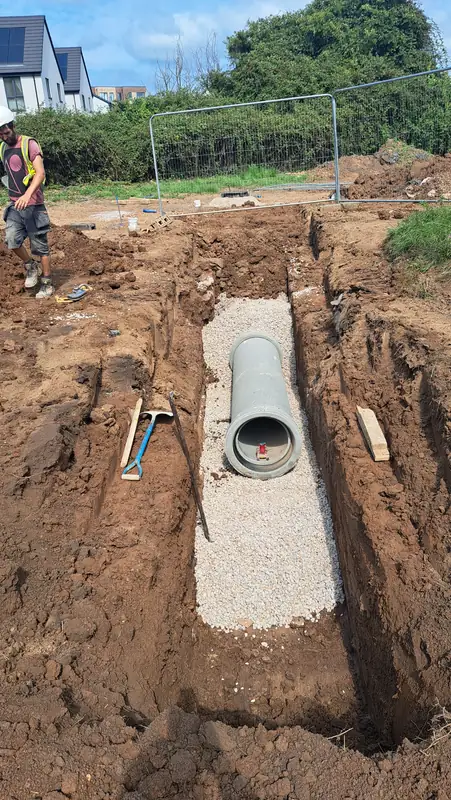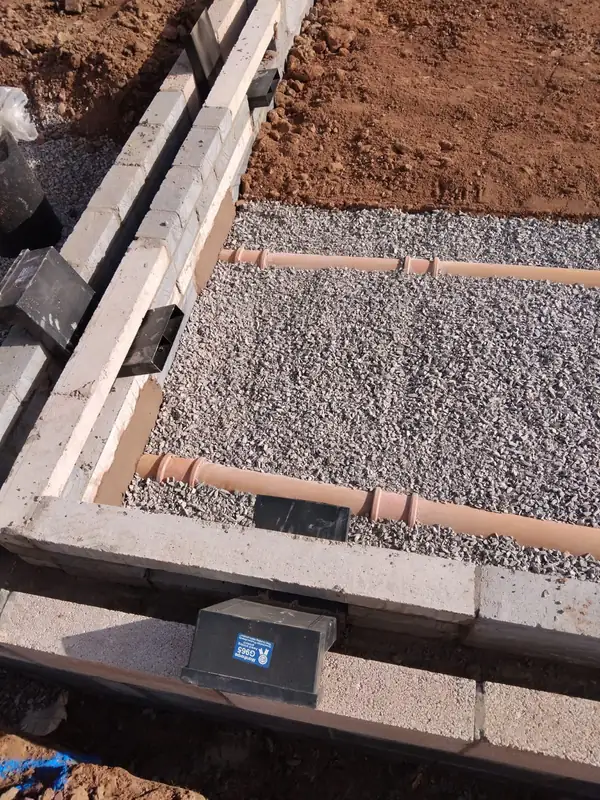
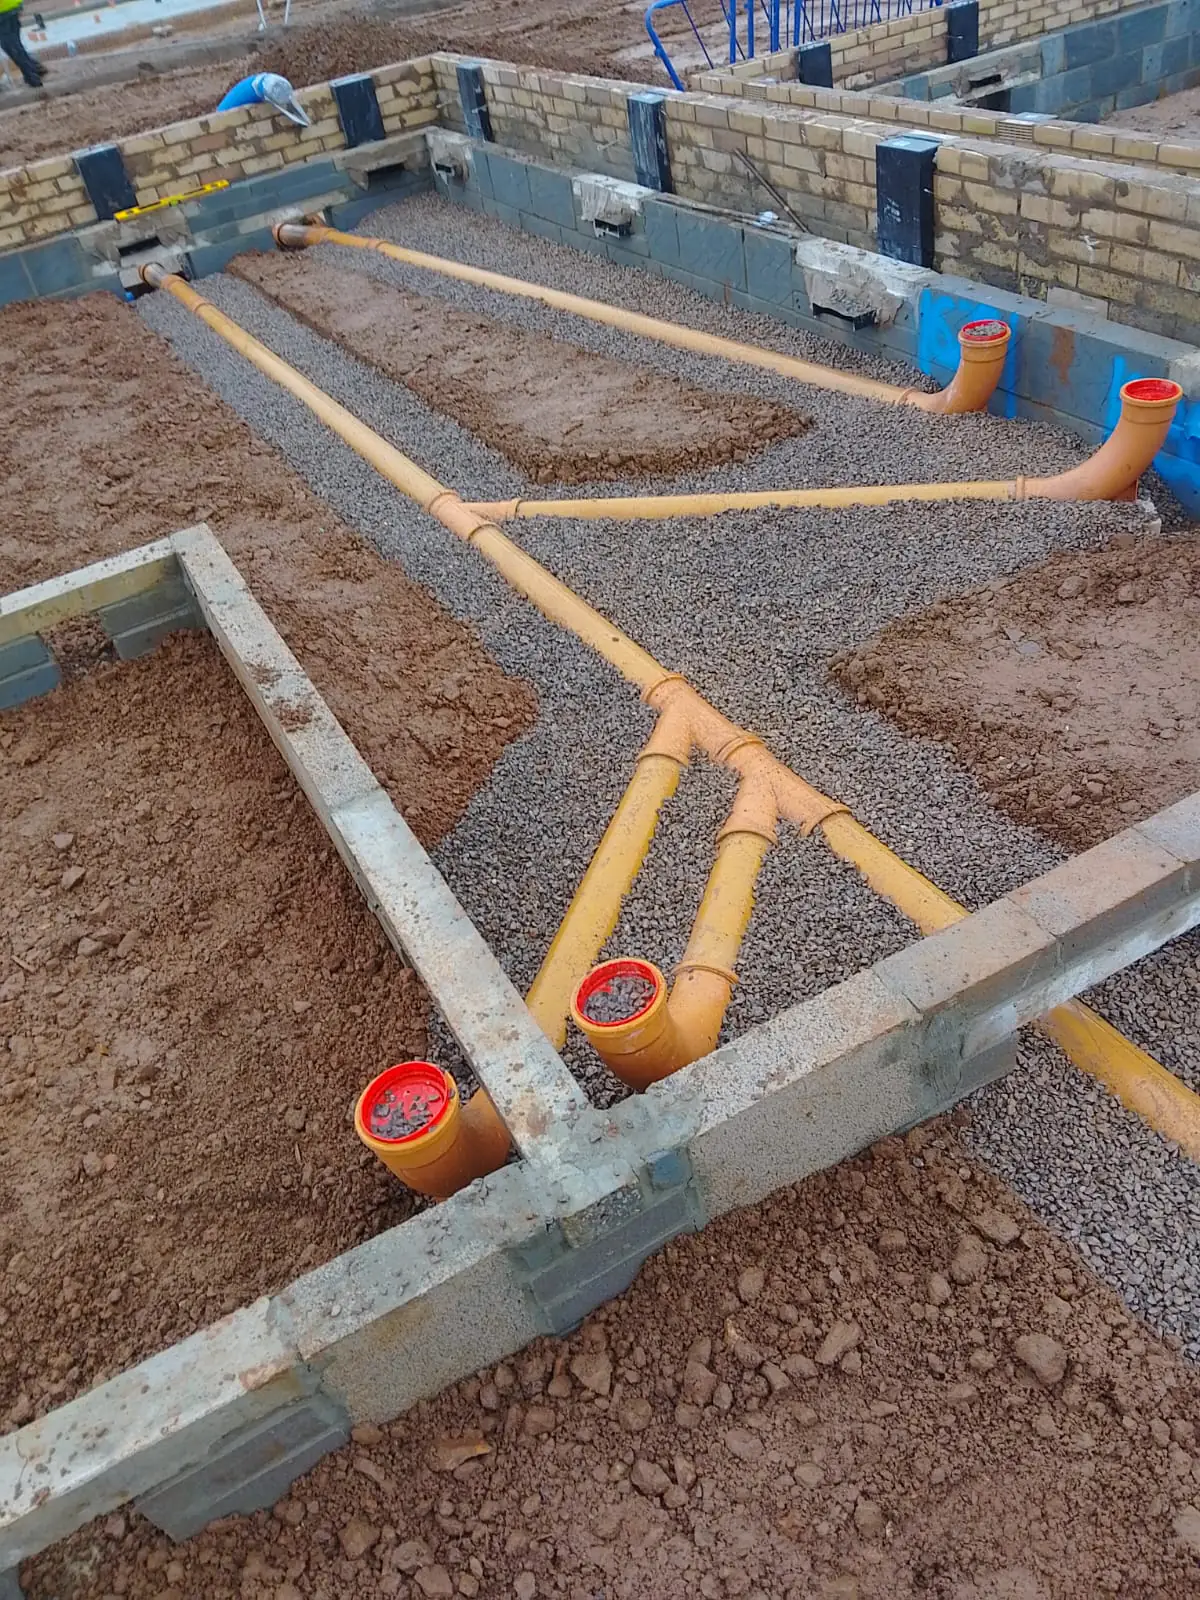
We carried out underfloor drainage installation in Keynsham, laying pipework within low foundation walls before the floors were installed. Our work included main runs and branches within the footprint, alongside connections and service positions near the building perimeter.
Installing the internal drainage routes
We laid drainage pipes through the area enclosed by the masonry, with branch connections turning towards different parts of the building. Granular bedding formed part of the installation along the routes.
The pipework needs to be understood as a connected layout. Each branch feeds into a run that must fit within the planned floor and wall arrangement.
Bringing internal and external work together
The scope included work around upright chamber sections and ducts close to the perimeter. These were the points where the internal layout met the wider service and drainage area.
The building boundary is a key part of the drainage scope. Routes below the floor have to connect with the infrastructure outside, so the two areas need to be considered together.
Drainage before the floor stage
We carried out this work while the floor area remained open. The drainage installation formed part of the preparation before subsequent construction covered the routes.
We provide below-floor drainage and related groundwork in Keynsham and around Bristol, including installations within new building plots.
Discuss underfloor drainage in Keynsham or Bristol with JG, from the internal routes to the perimeter connections. Discuss your project with JG.